
← COMPLETED PROJECTSPRJ-003
1 / 4
[ COMPLETED PROJECT ]
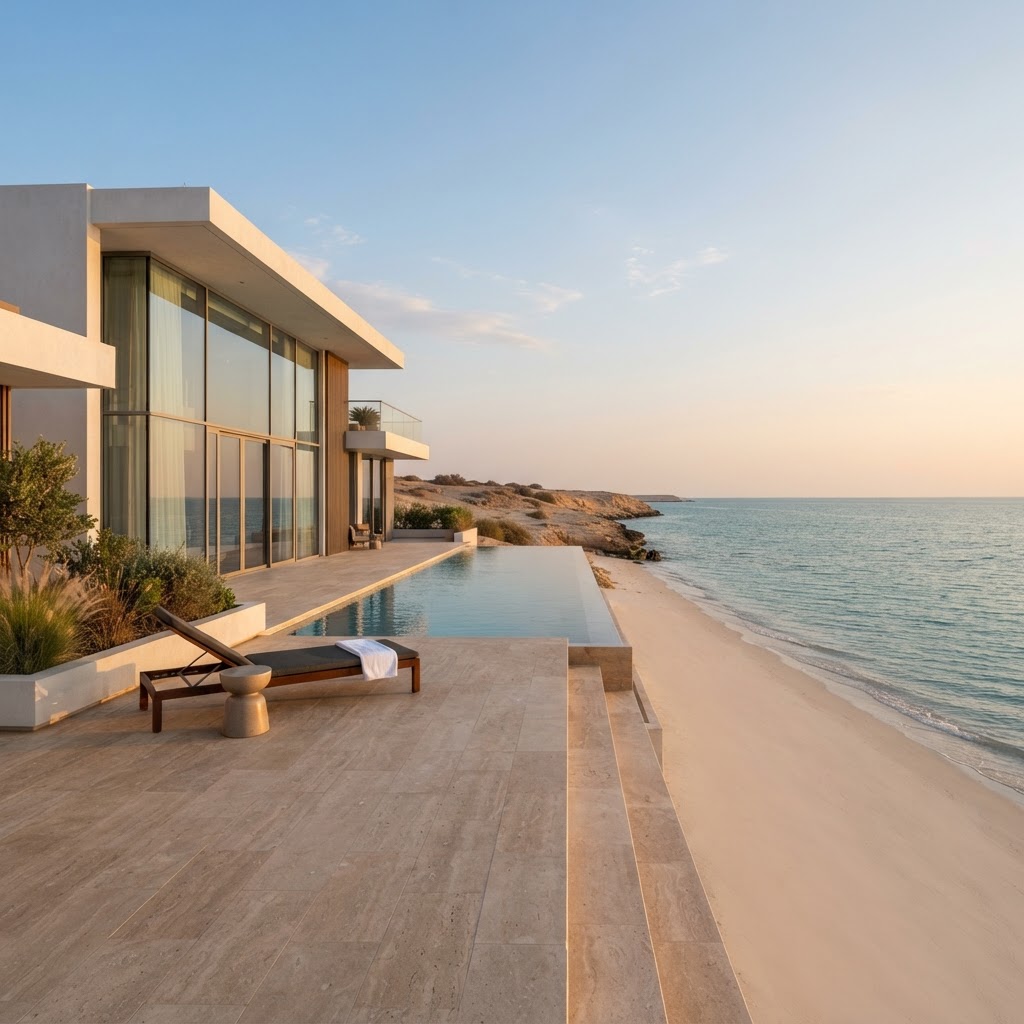
CHALET AL-NUWAISEEB
A seafront chalet in Al-Nuwaisib with an infinity pool, built to take salt air, summer heat and sea wind.
A weekend chalet for a Kuwaiti family on the southern coast. The house opens fully to the sea: a wide terrace, an infinity pool and sliding glass walls that let the family live outside most of the year. Every part was chosen for the coast, from salt-resistant render and aluminium glazing to stone floors that cope with sand and wet feet. A pergola shades the terrace from the afternoon sun, and the air conditioning is sized for coastal humidity. Built and finished by our own team.
WHAT WAS DONE
- + Coastal design and structural build
- + Salt-resistant render and glazing
- + Wide terrace and infinity pool
- + Open-plan interior fit-out
- + Shade pergola and outdoor kitchen
- + Air conditioning for coastal humidity
- + Boundary wall, gate and planting
CATEGORY
Residential
TYPE
Beach Chalet on the Coast
LOCATION
Al-Nuwaisib, Kuwait
STATUS
Completed
COMPLETED
Completed August 2024
BUILT AREA
480 m²
BUILD PERIOD
October 2023 — August 2024
CLIENT
Private family