
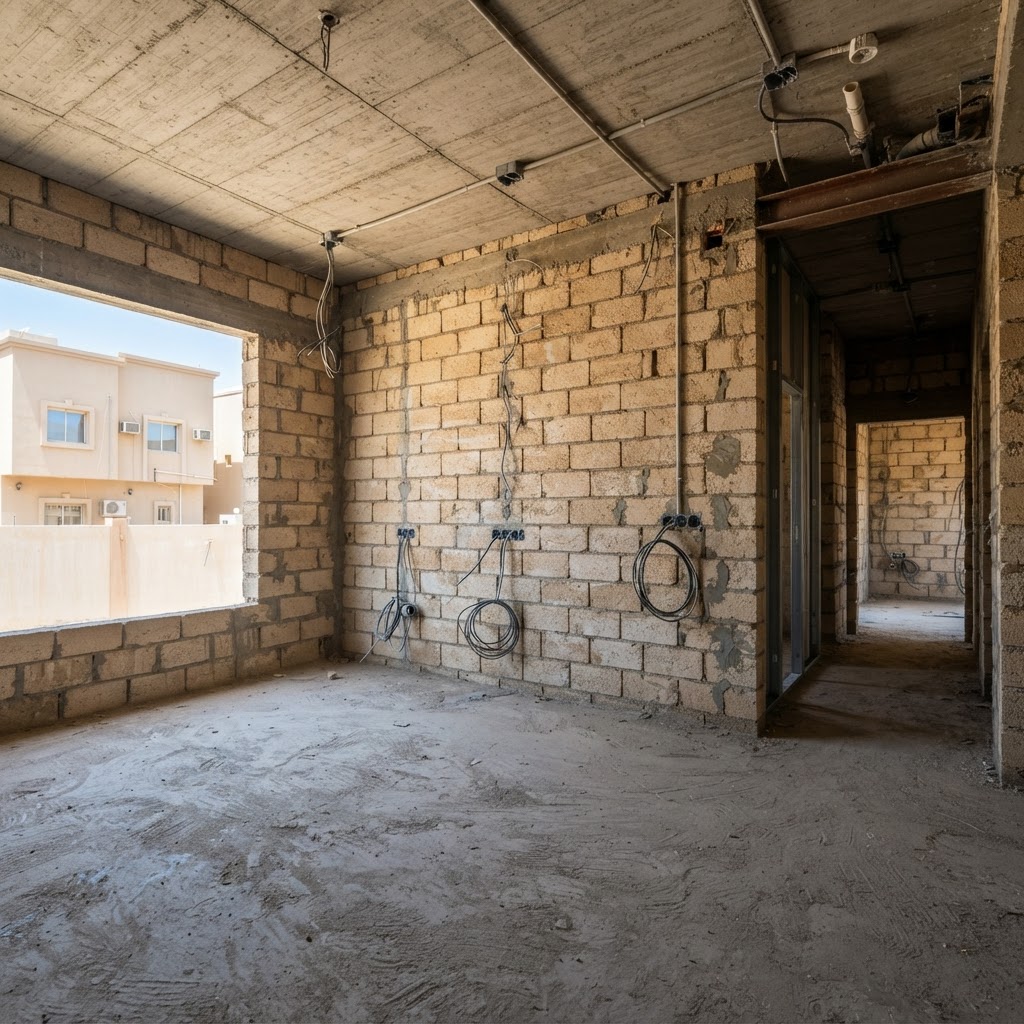
[ WHAT WE DO ] — INTERIOR CONSTRUCTION
How we build
an interior.
Follow a project from the technical drawing to the finished photo. Every stage below is done by our own crews.
[ SCOPE ]
Interiors, from start to finish.
We never hand the interior to an outside finishing contractor. The same team that builds the structure builds the inside, so the woodwork, the lighting and the materials all follow one set of drawings. What you see in the drawing is what you walk through on handover.
01
DRAWING STAGE
OPENING UP THE SPACE
We remove the walls that are not needed, cut the openings and reinforce them. Every change is marked on the drawing.
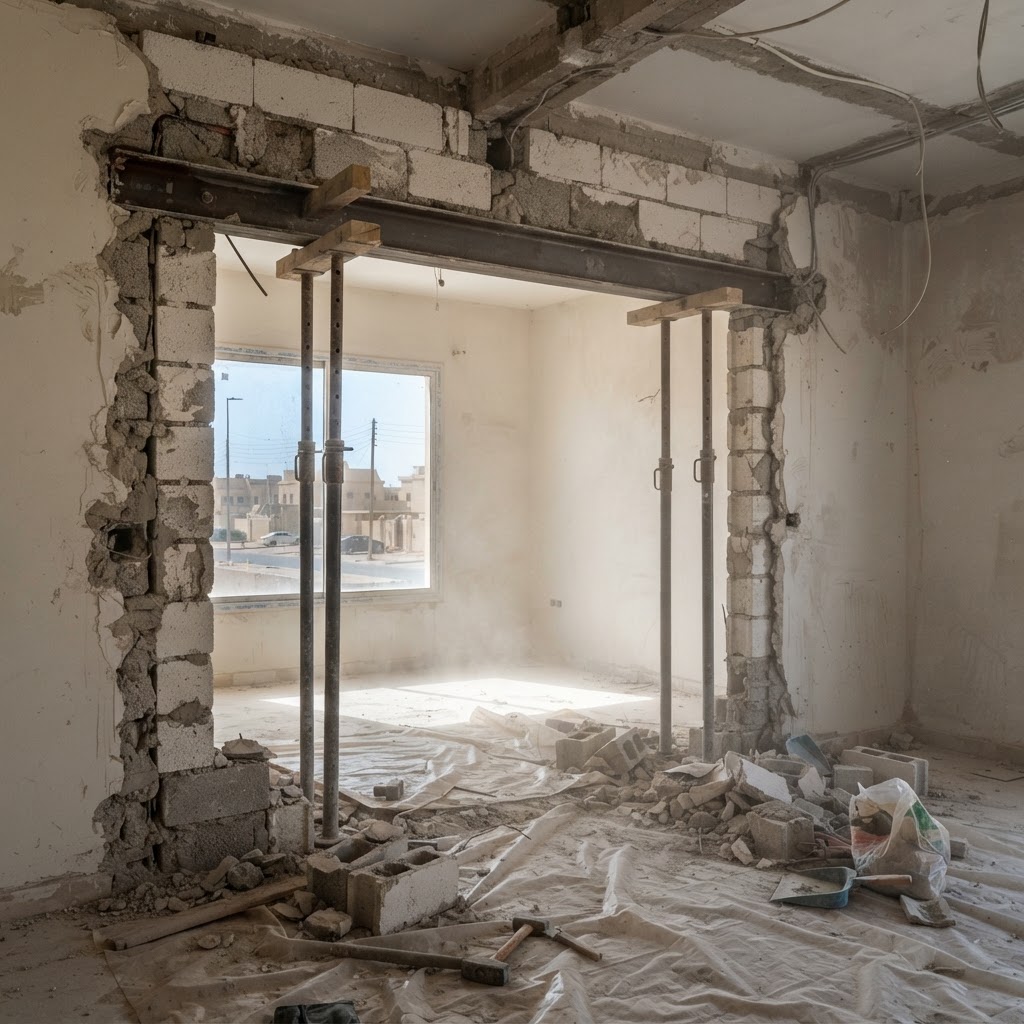
STAGE 01 / 04
02
DRAWING STAGE
ELECTRICAL & PLUMBING
Wires, pipes and air conditioning ducts are set inside the structure before anything is closed up.
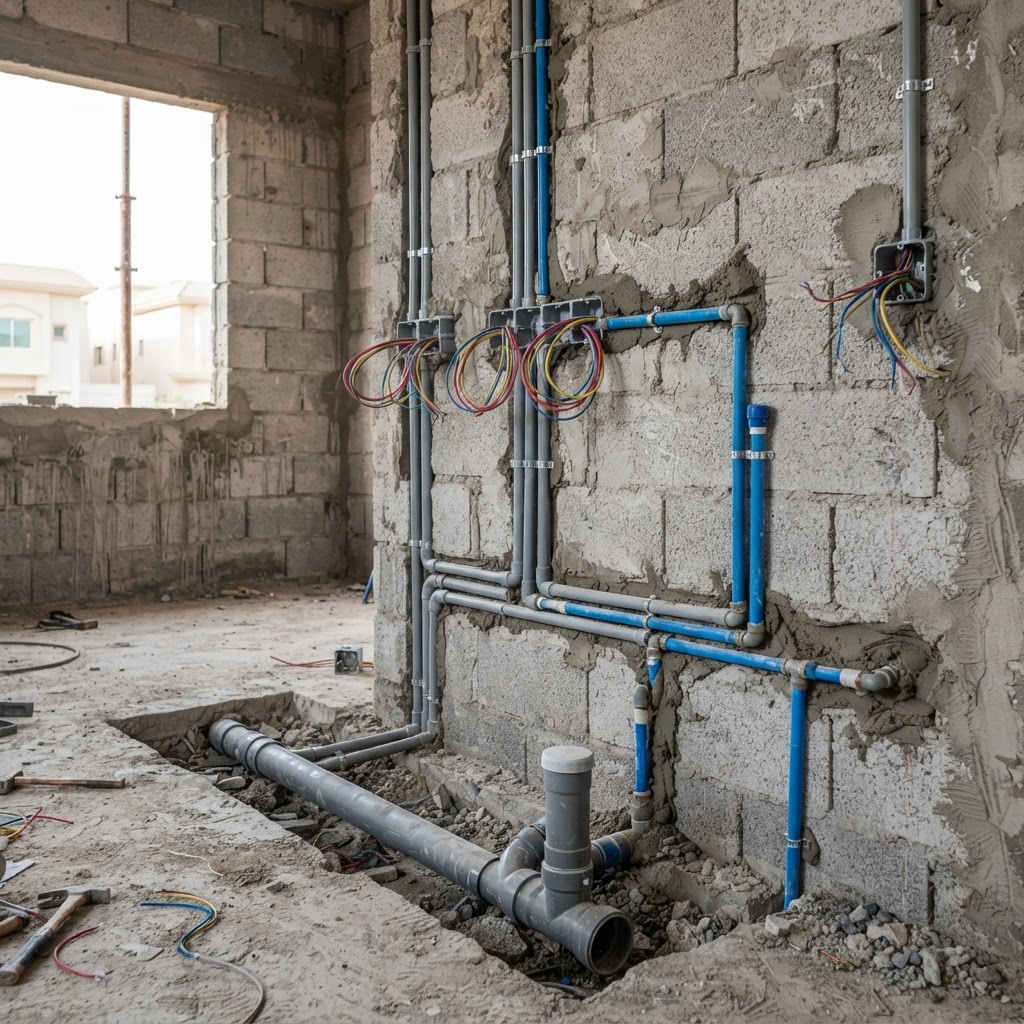
STAGE 02 / 04
03
BUILT STAGE
MATERIALS & FINISHING
Marble, copper and oak are installed to match the original drawings, not improvised on site.
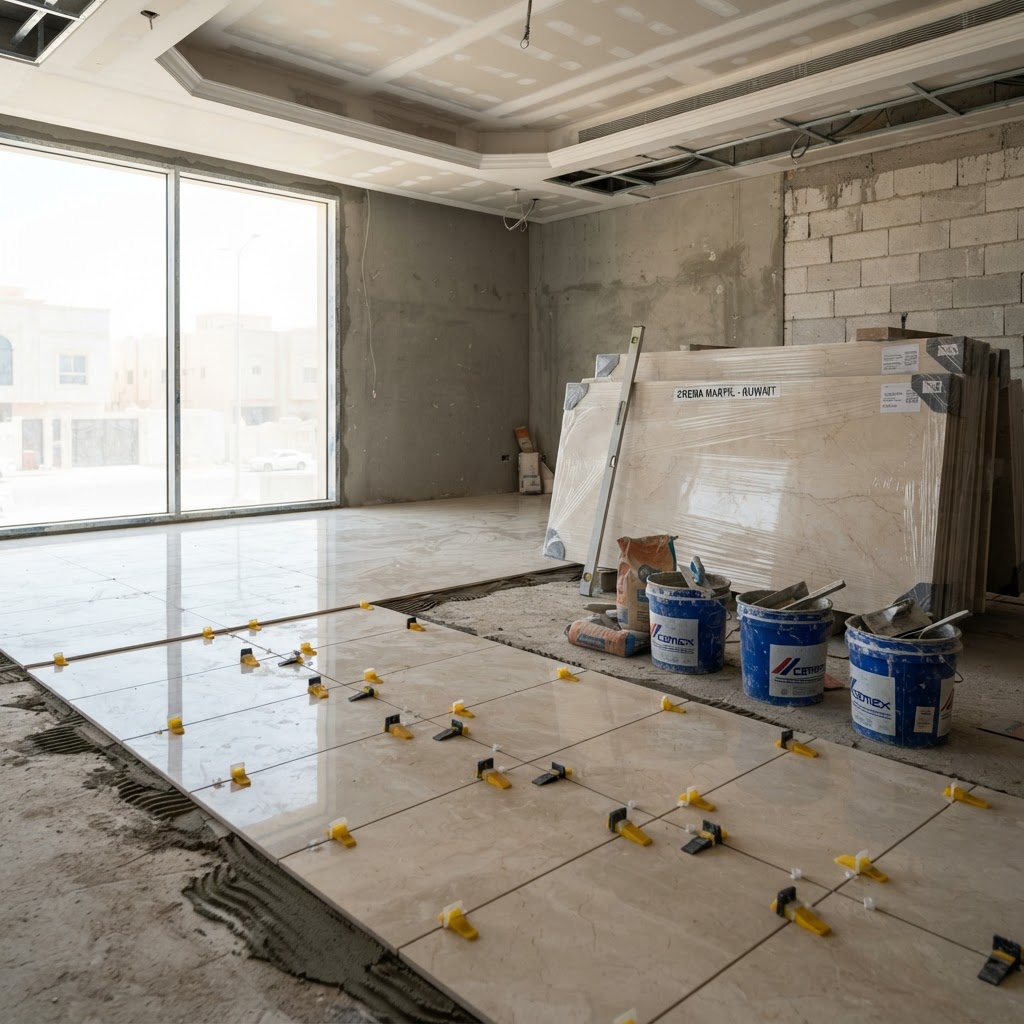
STAGE 03 / 04
04
BUILT STAGE
HANDOVER
Lighting is set, the woodwork is fitted and the space is handed over, finished exactly as it was designed.
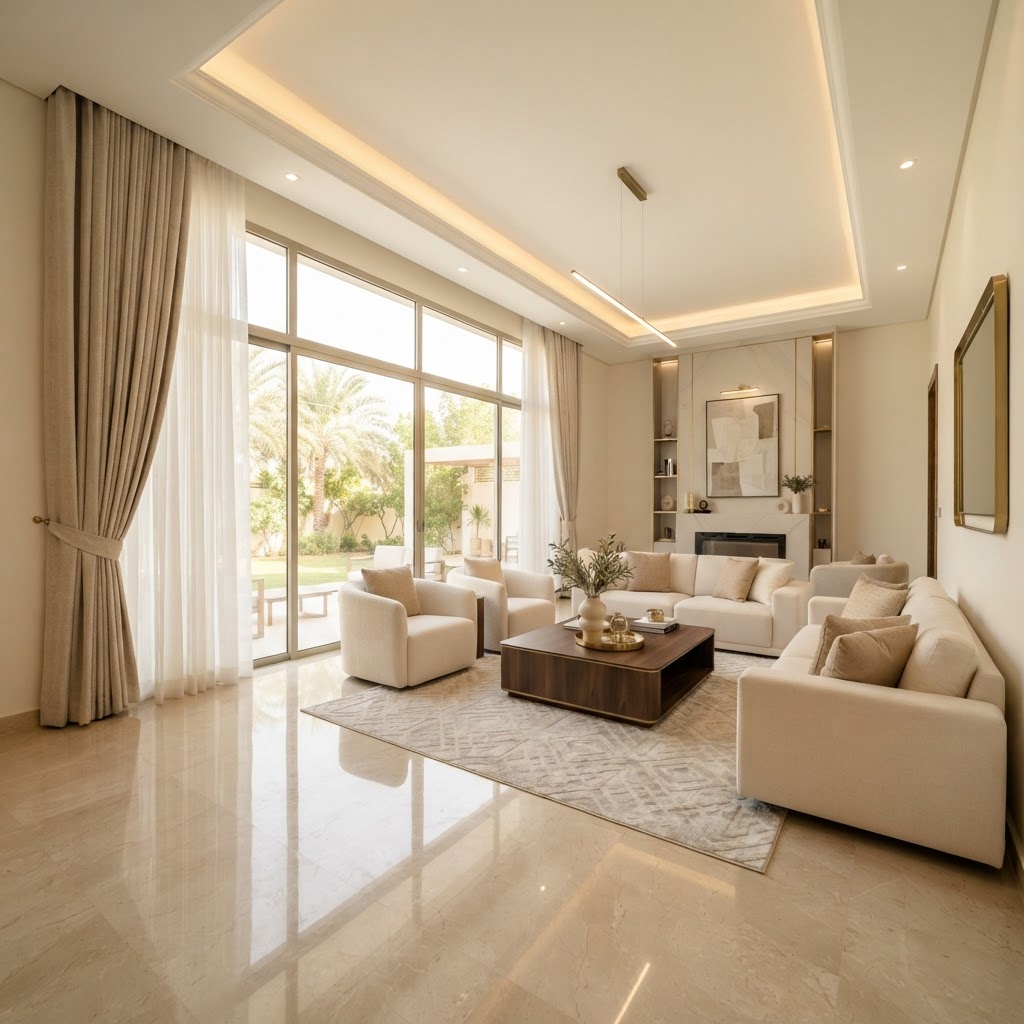
STAGE 04 / 04
[ INCLUDED ] — WHAT COMES AS STANDARD
STRUCTURAL OPENINGSCut, reinforced and documented
ELECTRICALHidden in the walls, smart-ready
PLUMBINGPressure tested and sound insulated
AIR CONDITIONINGDucted, with room-by-room control
FLOORINGMarble, oak or microcement
WALL FINISHPlaster, veneer or microcement
WOODWORKMade in our own workshop
LIGHTINGLayered, dimmable and set by hand