
← ONGOING PROJECTSPRJ-006
1 / 4
[ ON SITE ]
COMMERCIAL BUILDING SHUWAIKH
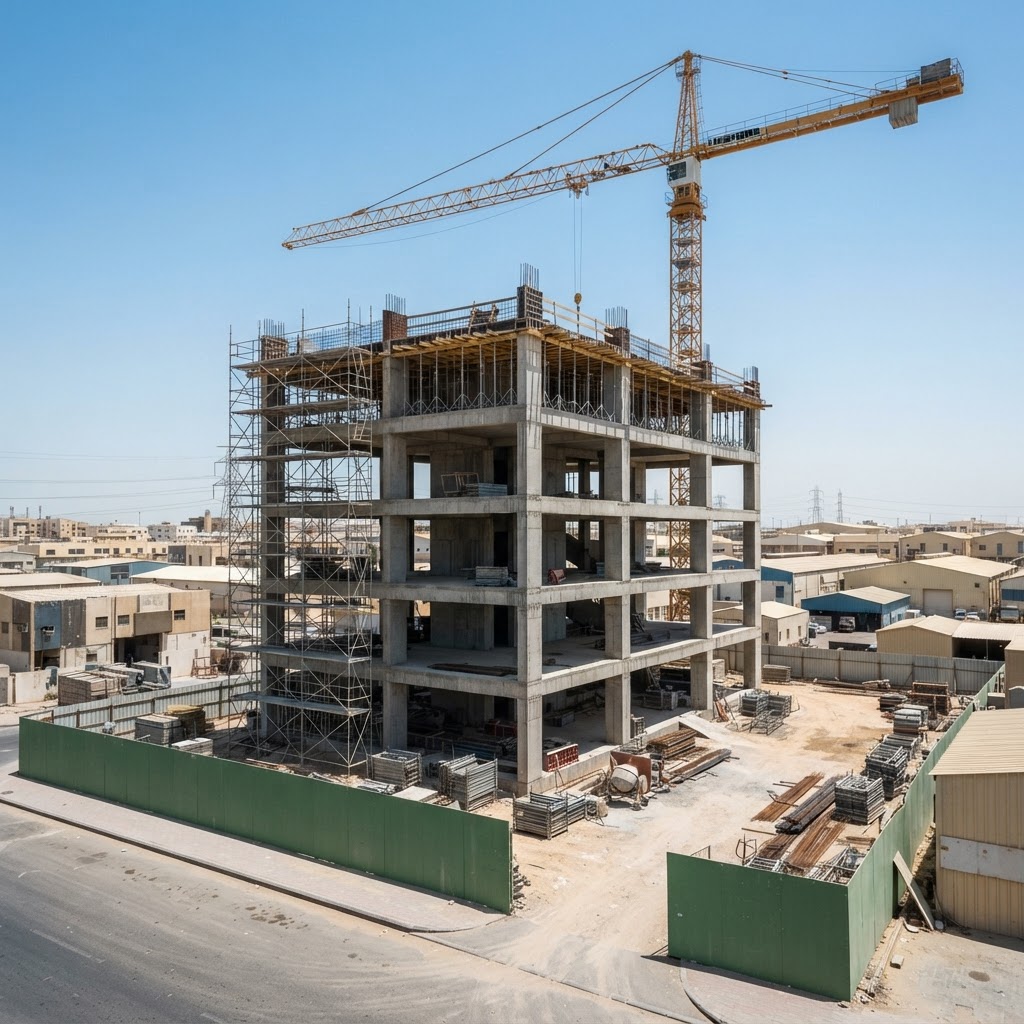
A four-storey commercial building in Shuwaikh, built for offices and retail on the ground floor.
A four-storey commercial building on a busy Shuwaikh street. The concrete frame is up to the third floor, the next slab is in formwork and the crane is on site. Scaffolding has gone up for the facade, and the service routes are being run inside the shell. The ground floor is planned for retail with offices above, and the whole building is designed for low running costs.
WHAT WAS DONE
- + Concept and structural design
- + Reinforced concrete frame
- + Facade and glazing
- + Retail shell and office floors
- + Lifts, fire safety and services
- + Parking and site works
CATEGORY
Commercial
TYPE
Commercial
LOCATION
Shuwaikh, Kuwait
STATUS
Under construction
EXPECTED FINISH
Expected handover: 2027
BUILT AREA
4,200 m²
BUILD PERIOD
Started January 2026 — expected finish 2027
CLIENT
Commercial developer