
← COMPLETED PROJECTSPRJ-004
1 / 4
[ COMPLETED PROJECT ]
HOUSE RENOVATION RUMAITHIYA
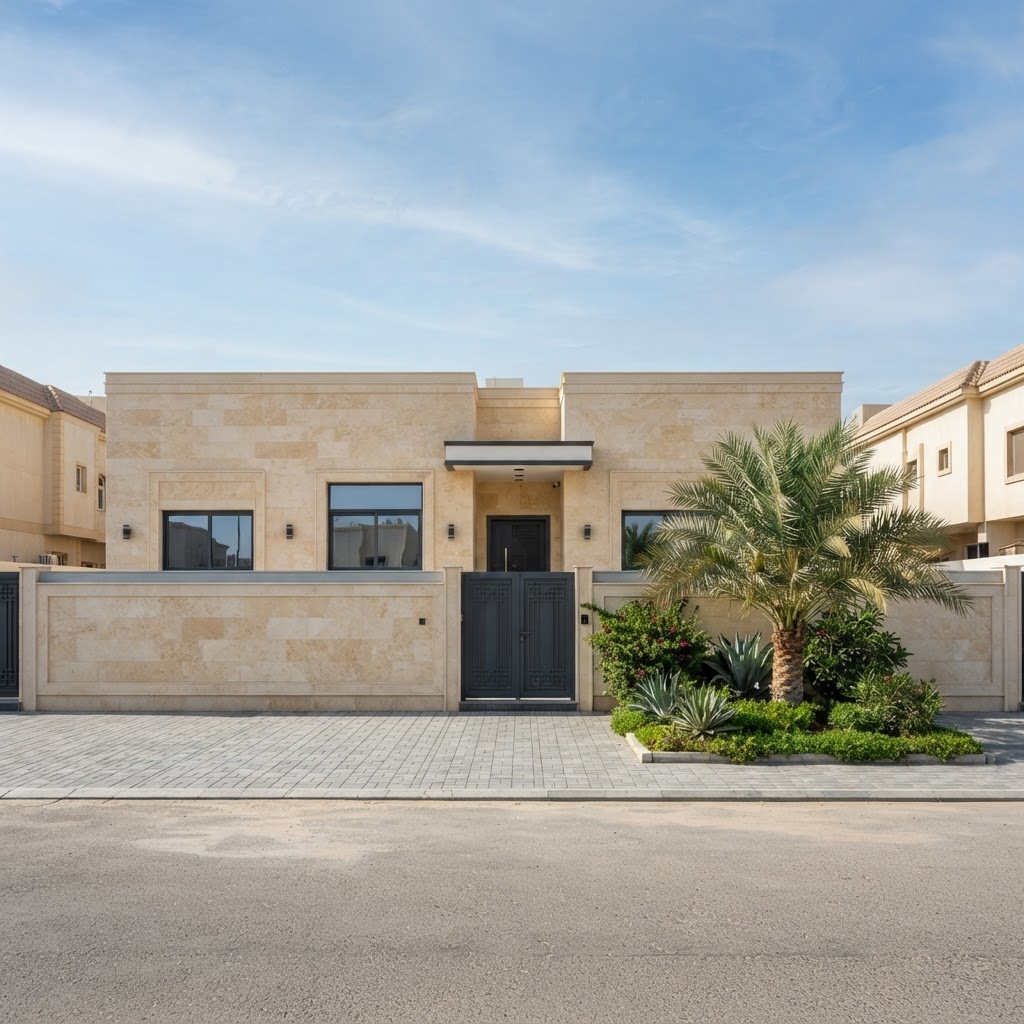
A twenty-year-old house in Rumaithiya renewed from front to back: new facade, new inside, new interior design, new everything except the structure.
The family had lived in this Rumaithiya house for more than twenty years and wanted it new without leaving the area. We stripped it back to the structural shell and rebuilt it: new stone facade, new windows and entrance gate, new marble floors, new gypsum ceilings with hidden lighting, a new kitchen, new bathrooms, a new majlis and living room, new doors, new air conditioning and new wiring. Interior design was part of the job, so colours, materials and furniture layout were agreed with the family before work started. The house was handed over complete, with nothing left to finish.
WHAT WAS DONE
- + Full interior design and material selection
- + New facade, windows and entrance gate
- + Strip-out back to the structural shell
- + New marble floors and gypsum ceilings
- + New kitchen, bathrooms and wardrobes
- + Majlis and living room fit-out
- + New electrical, plumbing and air conditioning
- + Driveway, boundary wall and garden
CATEGORY
Residential
TYPE
Full House Renovation
LOCATION
Rumaithiya, Kuwait
STATUS
Completed
COMPLETED
Completed December 2024
BUILT AREA
410 m² — whole house
BUILD PERIOD
April 2024 — December 2024
CLIENT
Private family