
← COMPLETED PROJECTSPRJ-002
1 / 4
[ COMPLETED PROJECT ]
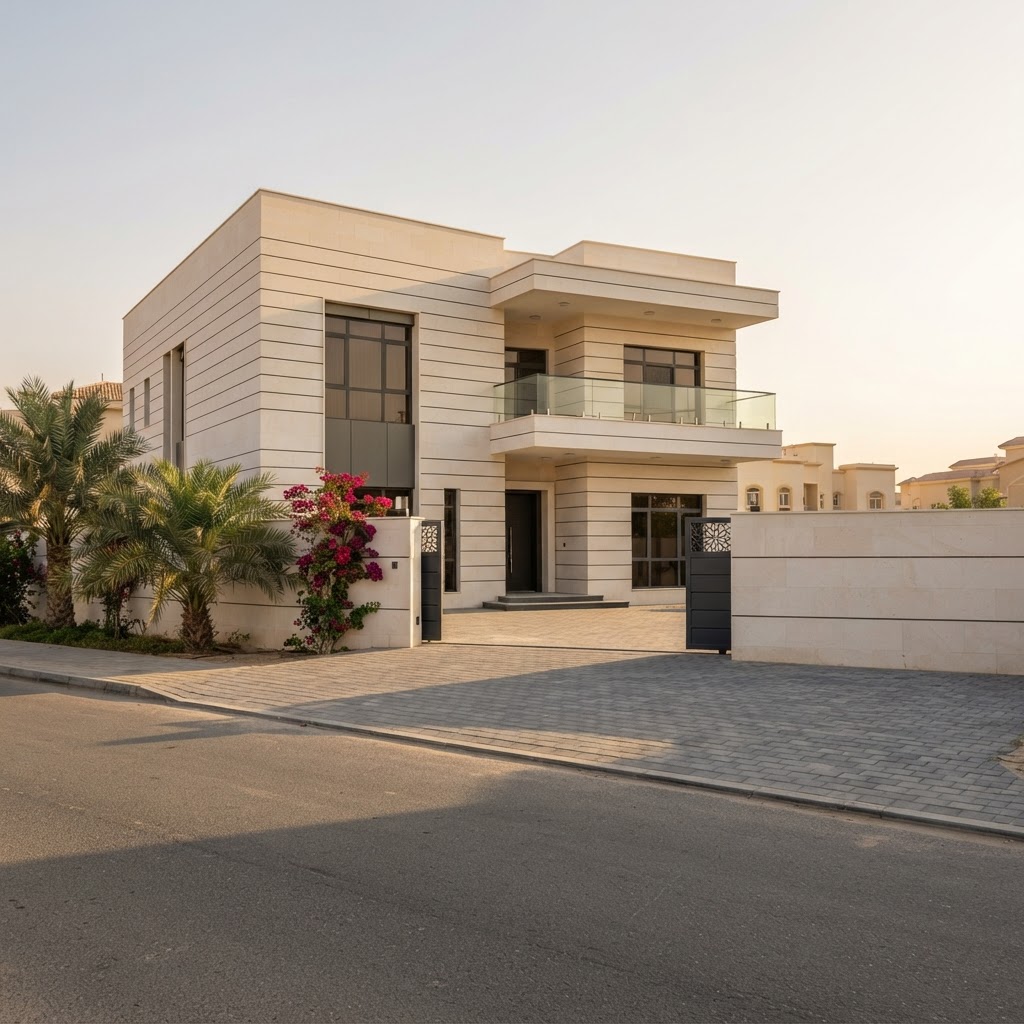
VILLA MISHREF
A new family villa in Mishref built from empty land: cream stone outside, marble and oak inside, handed over ready to move into.
We took this plot in Mishref from an empty site to a finished family home. The plan is the layout Kuwaiti families ask for: a separate diwaniya and guest entrance, a shaded courtyard in the middle of the house, and living rooms that stay cool through the long summer. We built the structure, the stone facade, the marble floors, the gypsum ceilings, the oak doors and wardrobes, the air conditioning and the garden with our own crews, so the family moved in the week the keys were handed over.
WHAT WAS DONE
- + Design drawings and building permit
- + Concrete structure and waterproofing
- + Cream stone facade and boundary wall
- + Marble floors and gypsum ceilings
- + Oak doors, kitchen and wardrobes
- + Air conditioning, electrical and plumbing
- + Swimming pool, driveway and garden
CATEGORY
Residential
TYPE
New Villa — Design and Build
LOCATION
Mishref, Kuwait
STATUS
Completed
COMPLETED
Completed May 2025
BUILT AREA
620 m²
BUILD PERIOD
March 2024 — May 2025
CLIENT
Private family